
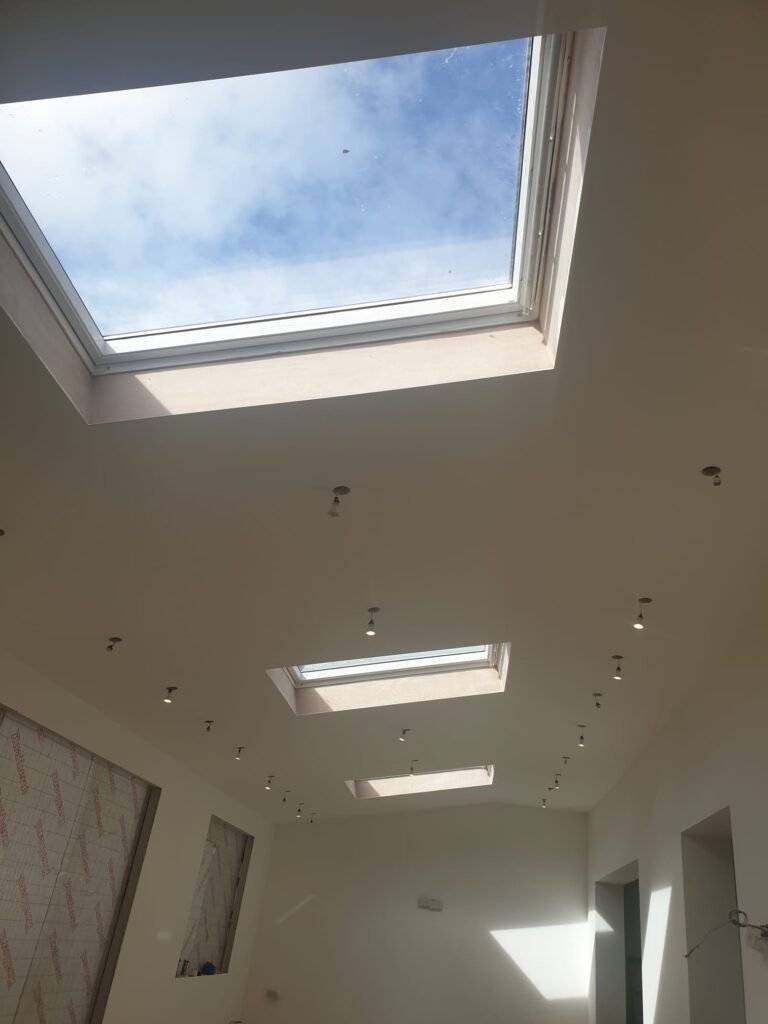
Loft conversions in Leeds
A loft conversion turns unused roof space into a bedroom, office or playroom without giving up any garden. Leeds Home Improvements carries out loft conversions across Leeds and Bradford, from the structural work to the final coat of paint.
What the work involves
Every loft is different, so the first step is a visit to check the roof structure, head height and where the new stairs can go. A typical conversion includes:
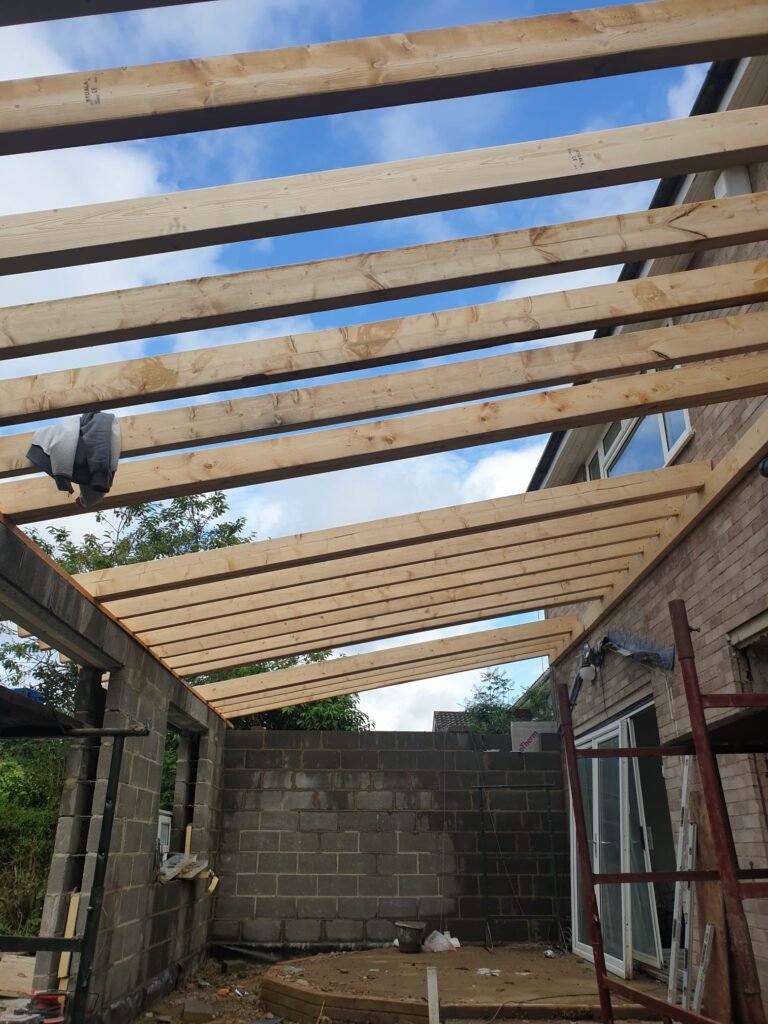
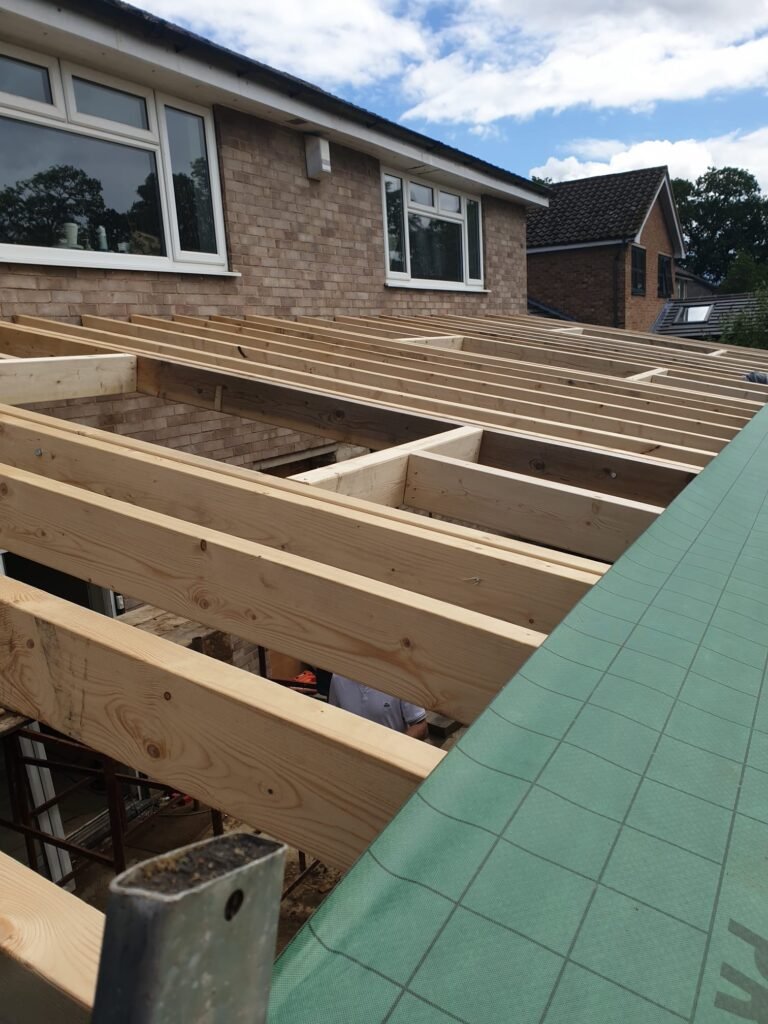
- Strengthening the floor and roof structure
- Roof windows or a dormer, depending on the space and the house
- Insulation to current building regulations
- A new staircase from the floor below
- Electrics, heating and, if needed, plumbing for an en-suite
- Plastering, joinery and decorating to finish
Permissions and building regulations
Many loft conversions can be done under permitted development, but some need planning permission, for example certain dormers or houses in a conservation area. All loft conversions need building regulations approval covering structure, fire safety, insulation and the staircase.
We talk you through what applies to your house before any work starts, and the job is not finished until building control has signed it off.
Why use one team for the whole job
A loft conversion brings together structural work, roofing, electrics, plastering, joinery and decorating. We coordinate all of it, so the trades work in the right order and you have one point of contact.
We are based in Seacroft, Leeds, and cover homes across Leeds and Bradford.
FAQs
Is my loft suitable for a conversion?
It mainly depends on head height, roof shape and where the stairs can go. We check this on a visit before quoting.
Do I need planning permission?
Not always. Many conversions fall under permitted development, but some do not. Building regulations approval is always needed. We explain what applies to your house.
Can we stay in the house during the work?
Usually yes. Most of the work happens in the loft, with disruption below mainly when the stairs go in.
What happens after the conversion?
Building control inspects and signs off the work, and we finish with plastering and decorating so the room is ready to use.
Request a loft conversion quote
Tell us about the house (terrace, semi or detached), roughly how much head height the loft has, and what you would like to use the room for. Photos of the loft help.